 admin
The moment usually arrives quietly. A second child shares a bedroom that was already tight, a parent moves in, or a home office spills onto the dining table for the third year running. Moving across town means giving up the school, the neighbors and a mortgage rate nobody wants to trade away, so the conversation turns to adding space instead.
Licensed under California contractor license 986782 and run as a family business, Edward Dean Design and Build plans and constructs additions for homeowners from Clairemont to La Jolla and Coronado, and anyone comparing San Diego home aditions services will find that the first useful question is not about finishes or price per square foot. It is about direction. Every addition grows the house either outward across the lot, upward into the air, or inward by claiming space that already exists under the roof, and each path comes with its own rules and surprises.
The Case for Spreading Out
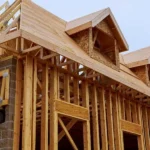
A ground level addition is the path most people picture first, and for good reason. Nobody has to climb stairs, the construction stays mostly outside the existing walls, and families can often keep living in the house while the new wing goes up. It suits single story ranch homes especially well, since a new primary suite or family room can tie into the existing roofline and feel original rather than bolted on.
The limit is the lot itself. Every residential zone sets minimum distances from property lines along with a cap on how much floor area a parcel can hold relative to its size. On a deep lot that is rarely a problem. On a narrow lot in an older neighborhood, those setbacks can shrink a dream family room down to a generous hallway. A surveyor and a quick zoning check before any sketching saves a great deal of disappointment.
Soil deserves attention too. Parts of San Diego sit on expansive clay that swells when wet and shrinks when dry, and a new foundation poured beside an old one has to account for that movement. The city can ask for a geotechnical report when expansive soil or fill is involved, and spending on that report early is far cheaper than chasing cracks along the joint between old and new slabs later.
Going Vertical Without Losing Your Footing
Building upward keeps the yard intact, which matters enormously in a city where outdoor living is half the appeal. A second story can double the bedroom count without touching the garden, and in many neighborhoods it opens up views that the ground floor never had.
It is also the most demanding option, and several realities tend to surprise homeowners:
- The existing foundation and walls were sized for one floor, so an engineer has to confirm they can carry another, and reinforcement is common.
- A staircase claims a real slice of the first floor, often from the very rooms the family hoped to keep.
- Most households move out for part of the project, since the roof comes off and utilities get interrupted.
- West of Interstate 5, the voter approved Proposition D sets a 30 foot height limit in the coastal zone, which shapes roof pitch and ceiling heights before design even starts.
None of these rule out a second story. They simply mean the budget, the timeline and the temporary housing plan all need to be set before demolition rather than discovered during it.
Finding Space You Already Own
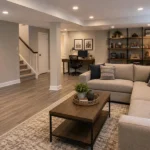
The third direction is often the most affordable. Garages, enclosed porches and oversized attics can become bedrooms, offices or a rental unit with far less structural work than a true addition. San Diego has a dedicated permitting path for garage conversions in single family homes and duplexes, and state housing laws over the past several years have made accessory dwelling units, including detached backyard units, dramatically easier to approve.
The tradeoffs are practical ones. A converted garage needs insulation, a proper floor build up over the slab and windows that meet egress rules, and the lost parking has to be acceptable for the household. A detached unit in the yard adds independence for an aging parent or an adult child, but it uses outdoor space that a ground floor wing might have left alone.
The Paperwork Nobody Puts on Pinterest
Every one of these paths runs through permitting, and understanding the main checkpoints keeps projects from stalling. The city’s Information Bulletin 140 on residential additions and remodels lays out what plan reviewers expect for one story additions to single family homes and duplexes, from scaled site plans and foundation details to stormwater checklists.
A few requirements catch people off guard. New space must meet the California Energy Code, which governs insulation, windows and lighting efficiency, and different parts of the county fall into different climate zones with slightly different targets. Homes in very high fire hazard areas, common in canyon edge neighborhoods, face ignition resistant construction standards and brush management rules. Older houses with exterior changes can trigger the city’s historical screening for structures 45 years or older. And once an addition passes 500 square feet, school district impact fees typically apply at permit issuance, a line item that rarely shows up in early estimates.
Where the Money Really Goes
Square footage is only one part of the cost. The bigger drivers tend to be the hidden connections between old and new. An addition that requires a larger electrical panel, a rerouted sewer line or a second HVAC system can shift the budget more than any countertop choice. Matching existing stucco, roofing and windows so the addition looks original also takes skilled labor.
Kitchens and bathrooms add the most per square foot because of plumbing, ventilation and fixtures. Bedrooms and family rooms cost less to build but often bring new closets, flooring and lighting that ripple through adjoining rooms. Design changes once framing begins are the single most expensive habit in residential construction, which is why decisions made on paper protect the budget better than any discount.
Living With the Result
The best additions share one quality that has nothing to do with direction. They feel inevitable, as though the house was always meant to look that way. That comes from matching ceiling heights, carrying trim and flooring across the threshold, aligning rooflines and letting natural light reach the old rooms instead of blocking it.
Choosing between up, out and in is ultimately a question about how a family wants to live for the next twenty years. A ground floor suite may suit someone planning to age in place. A second story may suit a young family that refuses to give up the backyard. A converted garage may suit a household that needs flexibility more than grandeur. When the direction fits the people, the extra square feet stop feeling like an addition and start feeling like home.